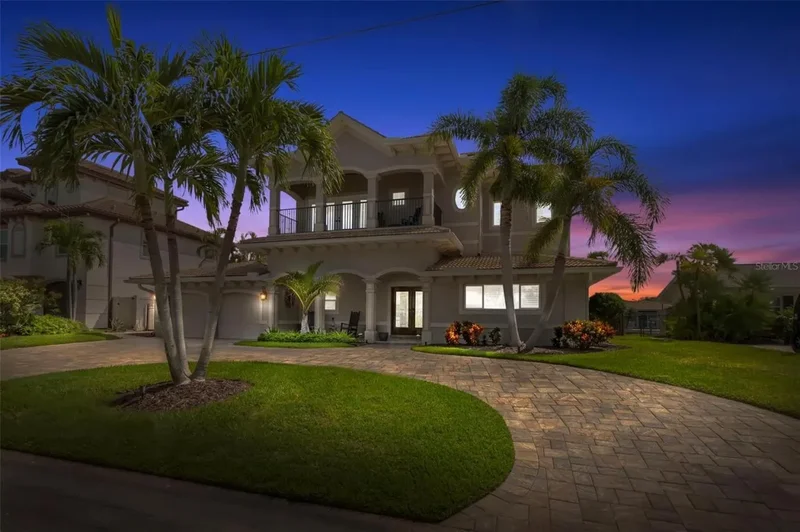
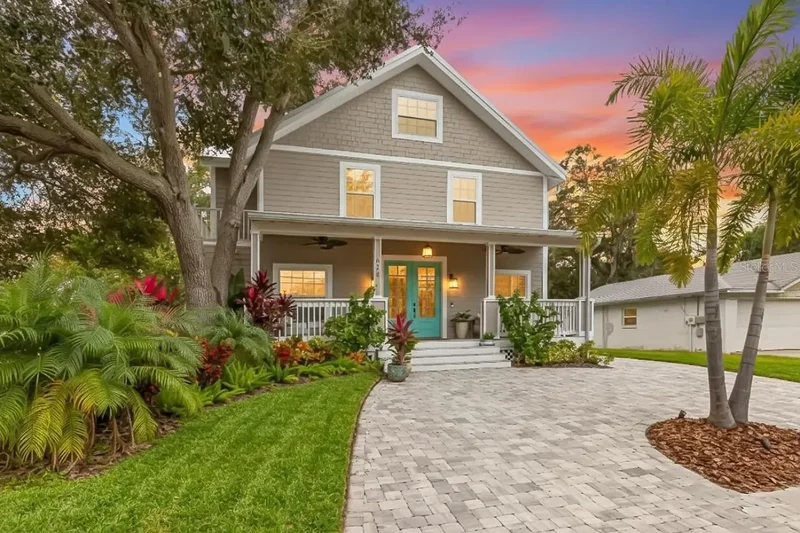
3426 CHANNELSIDE COURT, Safety Harbor, Florida, United States. - Hero Image
mark-sea-13-color-scheme-3 Created with Sketch.
3426
CHANNELSIDE COURT
Safety Harbor | Florida

The Vision of

Tropical Luxury

View More
Menu
Kathie Lea Team -
Kathie Lea Team -
Presented At
$1,898,888
Bedrooms
4
Bathrooms
2
Living
3,488
SQFT
3426 CHANNELSIDE COURT, Safety Harbor, Florida, United States. - Photo 1
3426 CHANNELSIDE COURT, Safety Harbor, Florida, United States. - Photo 2
3426 CHANNELSIDE COURT, Safety Harbor, Florida, United States. - Photo 3
3426 CHANNELSIDE COURT, Safety Harbor, Florida, United States. - Photo 4
3426 CHANNELSIDE COURT, Safety Harbor, Florida, United States. - Photo 5
3426 CHANNELSIDE COURT, Safety Harbor, Florida, United States. - Photo 6
3426 CHANNELSIDE COURT, Safety Harbor, Florida, United States. - Photo 7
3426 CHANNELSIDE COURT, Safety Harbor, Florida, United States. - Photo 8
3426 CHANNELSIDE COURT, Safety Harbor, Florida, United States. - Photo 9
3426 CHANNELSIDE COURT, Safety Harbor, Florida, United States. - Photo 10
3426 CHANNELSIDE COURT, Safety Harbor, Florida, United States. - Photo 11
3426 CHANNELSIDE COURT, Safety Harbor, Florida, United States. - Photo 12
3426 CHANNELSIDE COURT, Safety Harbor, Florida, United States. - Photo 13
3426 CHANNELSIDE COURT, Safety Harbor, Florida, United States. - Photo 14
3426 CHANNELSIDE COURT, Safety Harbor, Florida, United States. - Photo 15
3426 CHANNELSIDE COURT, Safety Harbor, Florida, United States. - Photo 16
3426 CHANNELSIDE COURT, Safety Harbor, Florida, United States. - Photo 17
3426 CHANNELSIDE COURT, Safety Harbor, Florida, United States. - Photo 18
3426 CHANNELSIDE COURT, Safety Harbor, Florida, United States. - Photo 19
3426 CHANNELSIDE COURT, Safety Harbor, Florida, United States. - Photo 20
3426 CHANNELSIDE COURT, Safety Harbor, Florida, United States. - Photo 21
3426 CHANNELSIDE COURT, Safety Harbor, Florida, United States. - Photo 22
3426 CHANNELSIDE COURT, Safety Harbor, Florida, United States. - Photo 23
3426 CHANNELSIDE COURT, Safety Harbor, Florida, United States. - Photo 24
3426 CHANNELSIDE COURT, Safety Harbor, Florida, United States. - Photo 25
3426 CHANNELSIDE COURT, Safety Harbor, Florida, United States. - Photo 26
3426 CHANNELSIDE COURT, Safety Harbor, Florida, United States. - Photo 27
3426 CHANNELSIDE COURT, Safety Harbor, Florida, United States. - Photo 28
3426 CHANNELSIDE COURT, Safety Harbor, Florida, United States. - Photo 29
3426 CHANNELSIDE COURT, Safety Harbor, Florida, United States. - Photo 30
3426 CHANNELSIDE COURT, Safety Harbor, Florida, United States. - Photo 31
3426 CHANNELSIDE COURT, Safety Harbor, Florida, United States. - Photo 32
3426 CHANNELSIDE COURT, Safety Harbor, Florida, United States. - Photo 33
3426 CHANNELSIDE COURT, Safety Harbor, Florida, United States. - Photo 34
3426 CHANNELSIDE COURT, Safety Harbor, Florida, United States. - Photo 35
Thumbnail 1
Thumbnail 2
Thumbnail 3
Thumbnail 4
Thumbnail 5
Thumbnail 6
Thumbnail 7
Thumbnail 8
Thumbnail 9
Thumbnail 10
Thumbnail 11
Thumbnail 12
Thumbnail 13
Thumbnail 14
Thumbnail 15
Thumbnail 16
Thumbnail 17
Thumbnail 18
Thumbnail 19
Thumbnail 20
Thumbnail 21
Thumbnail 22
Thumbnail 23
Thumbnail 24
Thumbnail 25
Thumbnail 26
Thumbnail 27
Thumbnail 28
Thumbnail 29
Thumbnail 30
Thumbnail 31
Thumbnail 32
Thumbnail 33
Thumbnail 34
Thumbnail 35
3426 CHANNELSIDE COURT, Safety Harbor, Florida, United States. , Safety Harbor , Florida

3426 CHANNELSIDE COURT

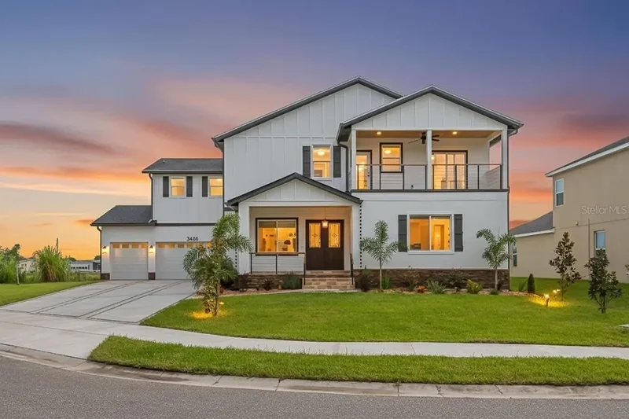
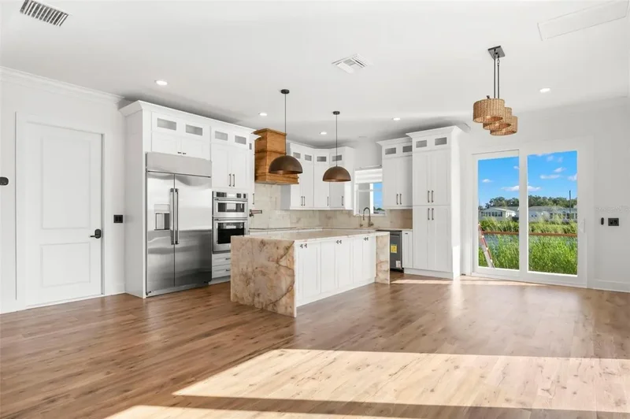
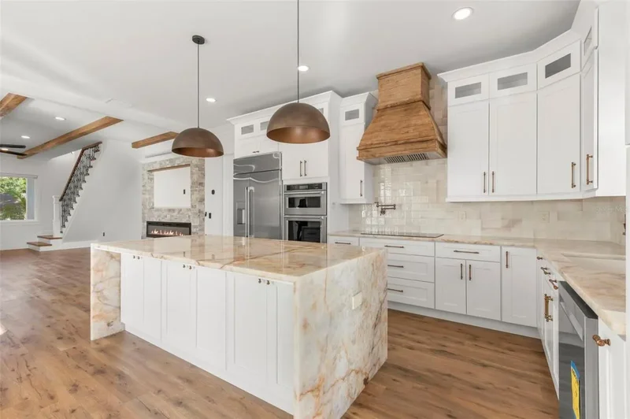
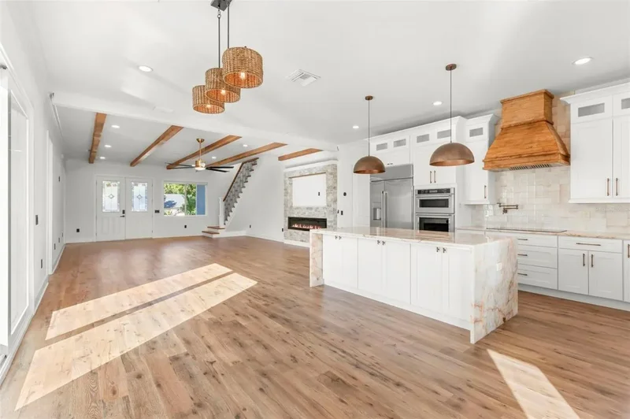
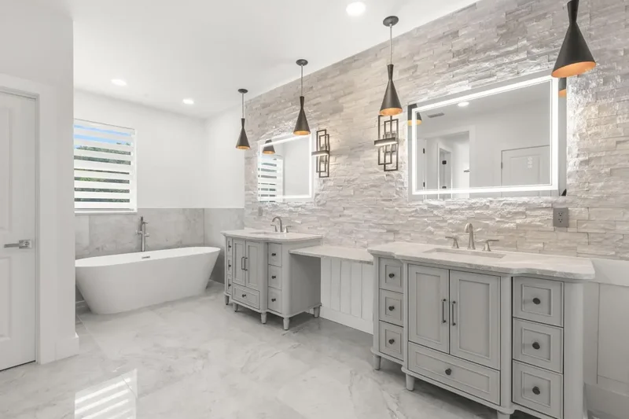
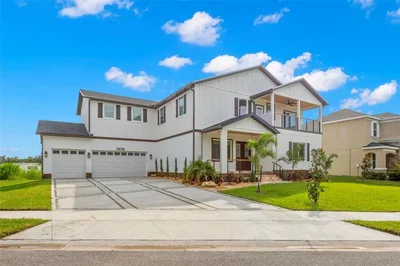
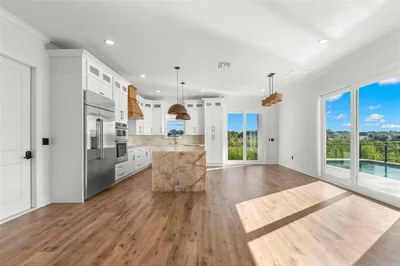
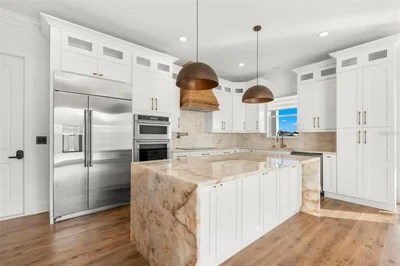
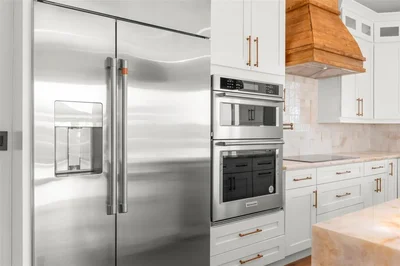
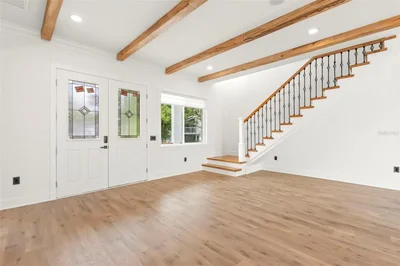
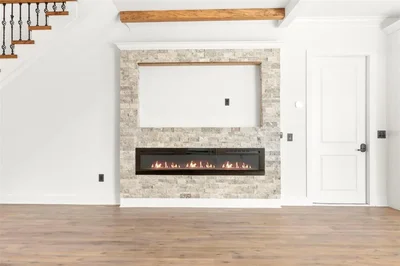
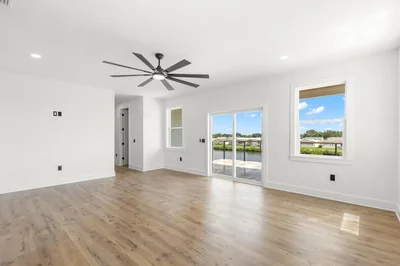
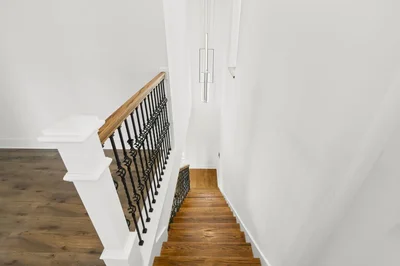
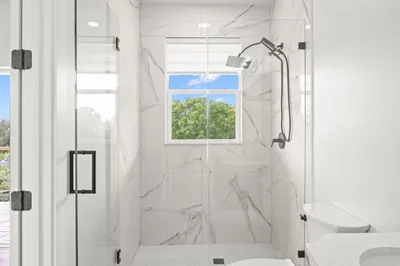
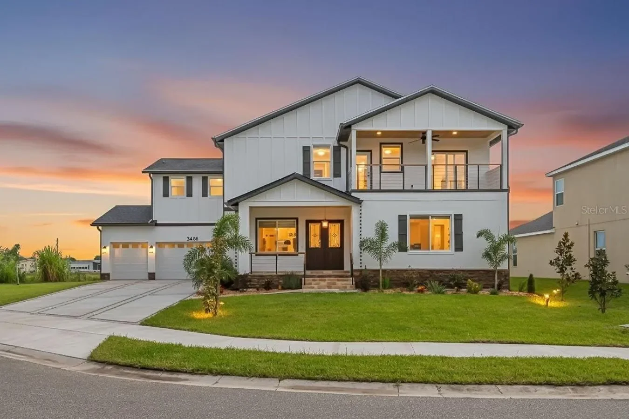
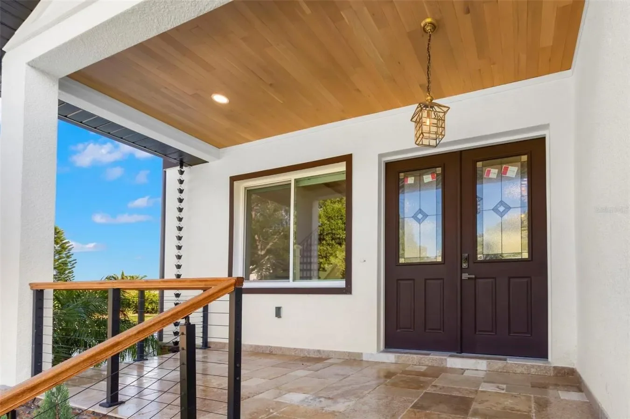
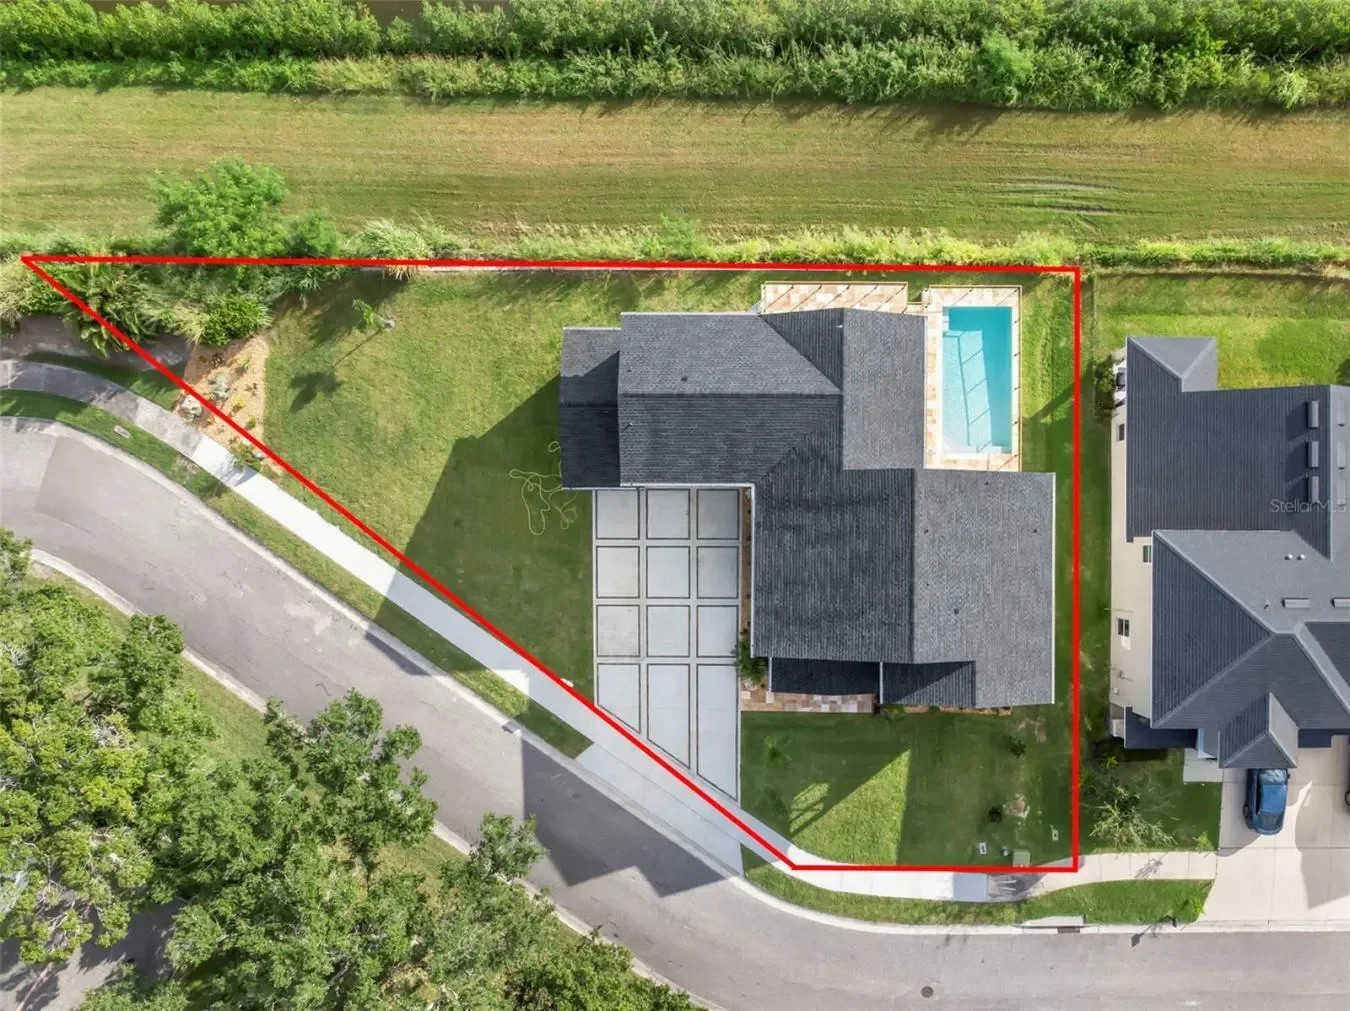
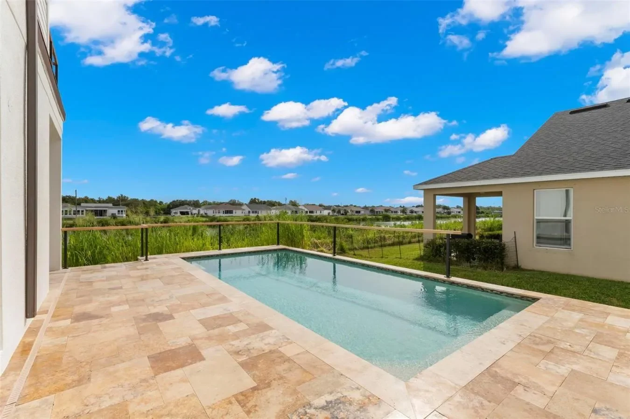
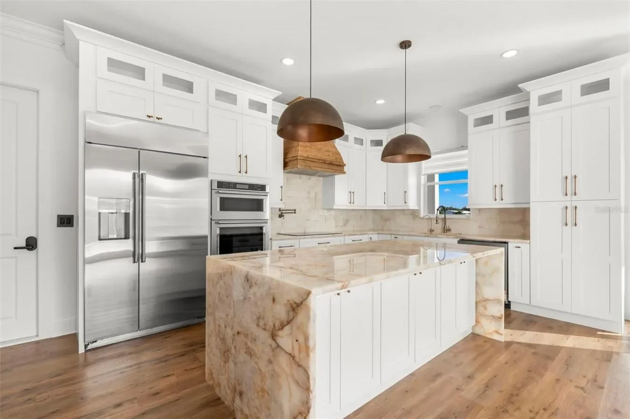
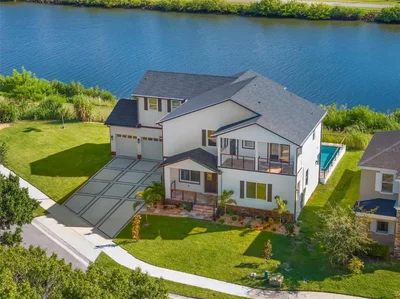
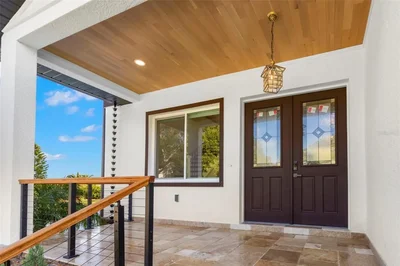
Newly Finished Home. Welcome to 3426 Channelside in Safety Harbor and this exceptional brand-new custom residence that will be ready to move in mid-Oct 2025. Located minutes from Mease Hospital. Perfectly situated on a spacious 0.25-acre lot on a tranquil canal in one of Tampa Bay’s most desirable towns, Safety Harbor. Offering over 3,448 sq. ft. of living space with 4 bedrooms, 4 full baths, and a 3-car garage with more than 5,000 sq. ft. under roof, this home was designed with both elegance and functionality in mind. Built high and dry to the latest building and safety codes, it features energy-efficient hurricane-rated windows, sliders, and doors throughout. The thoughtful floor plan includes two expansive primary suites, 2 additional bedrooms, and four full bathrooms across two levels, creating an ideal setting for multi-generational living or those seeking a luxurious retreat. As you arrive, you’ll be captivated by the home’s impressive curb appeal, complete with a large driveway accented by California design stone inlay, lush landscaping, and a three-car garage. The travertine walkway leads to a large front porch and double front doors beneath a striking tongue-and-groove wood ceiling, complemented by cable railing systems and travertine porches that hint at the craftsmanship inside. Step into the open-concept great room where soaring beam-accented ceilings and a stacked-stone electric fireplace create a stunning focal point. Engineered hardwood flooring flows seamlessly into the chef’s kitchen, which showcases a massive waterfall quartzite island with backlit LED accents, abundant custom cabinetry, designer tile backsplash, and top-of-the-line GE Café refrigerator, a built-in oven, microwave, electric cooktop with pot filler, and custom vent hood. The adjoining dining area opens through sliders to the pool deck, covered porch area, and backyard, creating effortless indoor-outdoor living. On the main level, one of two primary suites offers a serene escape with a spacious walk-in closet, spa-like en suite featuring double vanities, designer tile, an oversized shower, a water closet, and a private laundry area with full-size washer and dryer hookups. A full pool bath with deck access adds convenience. Upstairs, a stylish loft leads to the second primary suite, complete with sliders to a private deck overlooking the canal, two walk-in closets with custom cabinetry, and a luxurious en suite with double vanities, designer finishes, a freestanding tub, an oversized European-tiled shower with dual showerheads, and a smart toilet. Two additional upstairs bedrooms share a well-appointed bathroom and each enjoy walk-in closets, ceiling fans, and access to a front balcony. Outdoor living is equally impressive with a sparkling pool and expansive travertine deck, ideal for entertaining or quiet relaxation. This prime location is just minutes from Mease Countryside Hospital, top-rated schools, waterfront parks, Safety Harbor Resort and Spa, vibrant downtown shops and restaurants, and only 20 minutes to Honeymoon Island and St. Pete-Clearwater Airport, with Tampa International just 25 minutes away. This extraordinary property offers peace of mind, modern efficiency, and a one-of-a-kind lifestyle on arguably the best lot in the neighborhood. Don’t miss the opportunity to own a luxury brand-new Safety Harbor home that truly has it all. Call and schedule your private showing today! To be completed in mid-October 2025.

Property

3D Street View Tour

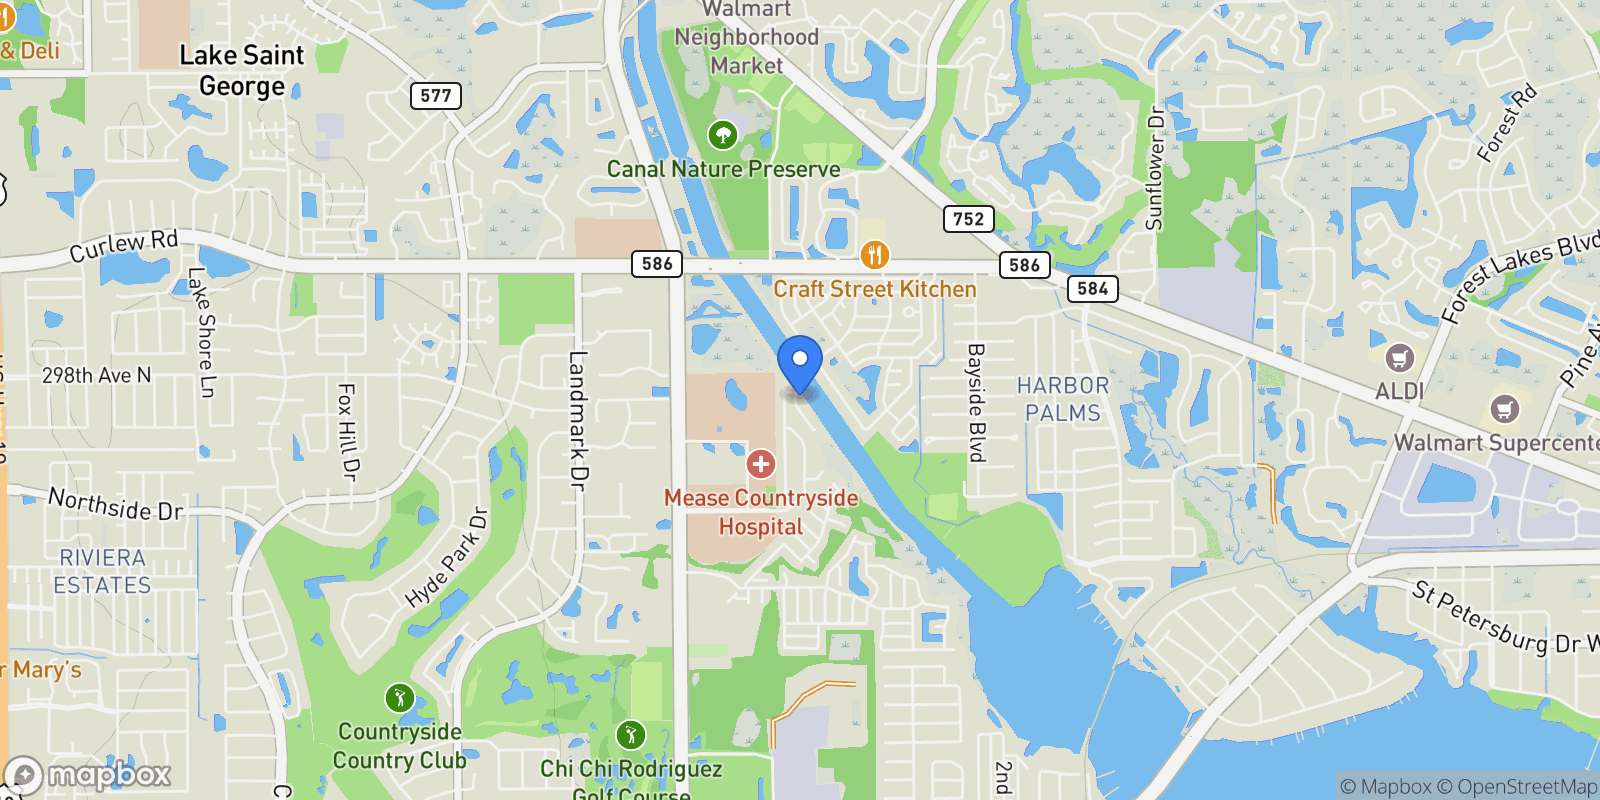
Map showing 3426 CHANNELSIDE COURT, Safety Harbor, Florida, United States.

Property Location

3426 CHANNELSIDE COURT, Safety Harbor, Florida, United States., Safety Harbor Florida

Local Weather & Climate

Safety Harbor, Florida

Current Conditions Updated recently
70 °F
Few clouds
Feels Like 71°F
Humidity 86%
Wind 9 mph
Visibility 6.2 mi
Sunrise 11:39 AM
Sunset 11:39 PM
5-Day Forecast
Mon 16 Mar
Clouds
High 84°
Low 68°
Tue 17 Mar
Clouds
High 62°
Low 51°
Wed 18 Mar
Clouds
High 70°
Low 50°
Thu 19 Mar
Clear
High 73°
Low 55°
Fri 20 Mar
Clear
High 72°
Low 58°
Data from OpenWeatherMap

Walkability & Transit Scores

How easy is it to get around Safety Harbor?

Walkability and transit scores for this address come from the EPA National Walkability Index.

Mortgage Calculator

Estimate your monthly payments for this property

$
%
$100,000
%
Estimated Monthly Payment $3,160
Monthly Payment Breakdown
Principal & Interest $2,528
Loan Amount $400,000
Total Interest $337,621
Total Cost $737,621
Potential Tax Benefits (United States)
$0 Est. First Year Interest Deduction
$0 Est. Annual Tax Savings
*Based on post-2017 tax law. Actual deductions depend on filing status, itemization, and current tax laws.

Ready to explore financing?

Connect with trusted mortgage partners

Important Information
  • This calculator is for illustrative purposes only and does not constitute a loan offer, pre-approval, or commitment to lend.
  • Monthly payment estimates do not include property taxes, homeowner's insurance, HOA fees, or other applicable costs which may significantly increase your actual payment.
  • Interest rates shown are for demonstration only. Actual rates depend on your credit score, down payment, loan type, property location, and current market conditions.
  • This tool provides estimates only. Consult with a licensed mortgage professional for accurate quotes and personalized advice.
  • Tax benefit calculations are simplified estimates based on general assumptions for United States. Actual deductions depend on your specific tax situation, filing status, and current tax laws.
  • Tax Year Information: Tax data shown is based on United States tax year 2025 (fiscal year: January-December), rules effective from 2018 through 2025. Tax laws change frequently and may have been amended since this data was compiled.

Frequently Asked Questions

Common questions about this property

This house at 3426 CHANNELSIDE COURT, Safety Harbor, Florida, United States features 4 bedrooms with 3,488 square feet of living space.
This property offers 3,488 square feet of living space.
This property is listed at $189,888,800, which equals $54441 per square foot.
This is a house located in Safety Harbor, Florida. The property is situated in an established neighborhood with convenient access to local amenities and services.
Kathie Lea Team -

Kathie Lea Team -

Kathie Lea Team - EXP REALTY

License #1522444

View Full Profile
Schedule a Tour

Get in touch with our listing agents

SunMonTueWedThuFriSat

Official Real Estate Games

Have fun discovering more properties while playing our real estate games — win prizes for ranking high!

$
$
$
$
$
$
$
WIN CREDITS
Up Your Real Estate Skills FOR FREE

Loading listings...